RAAC Monitoring Survey
Commercial | Liverpool
Following the identification of Reinforced Autoclaved Aerated Concrete (RAAC) within the structure of a busy Shopping Centre, the centre’s management team required a reliable method of assessing and monitoring the condition of the affected planks.
Traditionally, RAAC monitoring surveys are undertaken from below, requiring access to the underside of the planks in order to measure and monitor deflection over time. In a busy shopping centre environment, this can involve significant disruption to tenants, particularly where suspended ceilings conceal the structure above.
Following discussions between the shopping centre management team, structural engineers and NTB survey, it was agreed that an alternative survey methodology should be explored that would minimise disruption to occupied retail units whilst still providing reliable monitoring data.
The client required a comprehensive package of survey information including:
Following a review of the available access routes and the survey requirements, all parties agreed that access from above offered significant advantages over the traditional approach of surveying from below through occupied retail units.
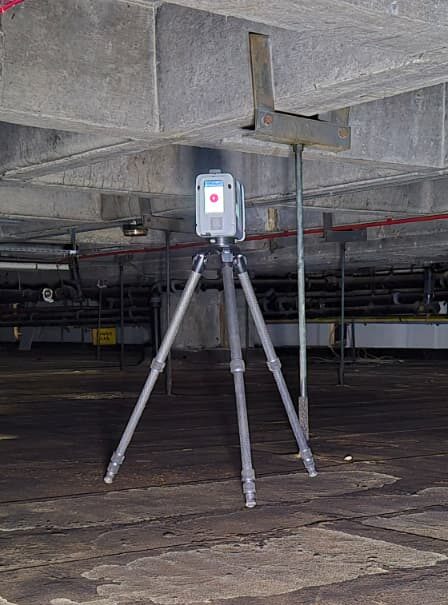
Rather than surveying the RAAC from within individual shop units, access was gained via the building’s drainage floor, an interstitial service level located between the main shopping centre floors. This area houses mechanical and electrical services and provides access to the upper surface of the RAAC planks.
Although this approach presented its own challenges, it enabled the survey to be completed without entering individual retail units, removing the need to disturb suspended ceilings or interrupt normal trading activities.
To ensure the methodology would provide reliable results, a verification exercise was undertaken. A sample area was surveyed from the upper surface of the membrane covering the RAAC planks and compared against measurements obtained from the underside of the same structure within a vacant shop unit.
The comparison demonstrated that measurements obtained from the membrane surface accurately reflected the profile and behaviour of the underlying RAAC, providing confidence that future monitoring could be undertaken entirely from above.
Having successfully established the methodology, the initial baseline survey was completed in Spring 2025. A second monitoring survey was undertaken in Spring 2026, allowing direct comparison with the baseline dataset and providing consistent deflection measurements for assessment by the project’s structural engineers.
By maintaining a consistent methodology between survey visits, reliable comparisons can be made over time, allowing the structural engineers to assess any changes in the behaviour of the RAAC structure.
Whilst the objective of the survey was straightforward, accessing the survey area was anything but. The drainage floor is a restricted void with a typical headroom of approximately one metre. Access is gained via a single hatch and ladder, after which movement through the space requires careful navigation around pipework, ductwork, cable trays and other building services.
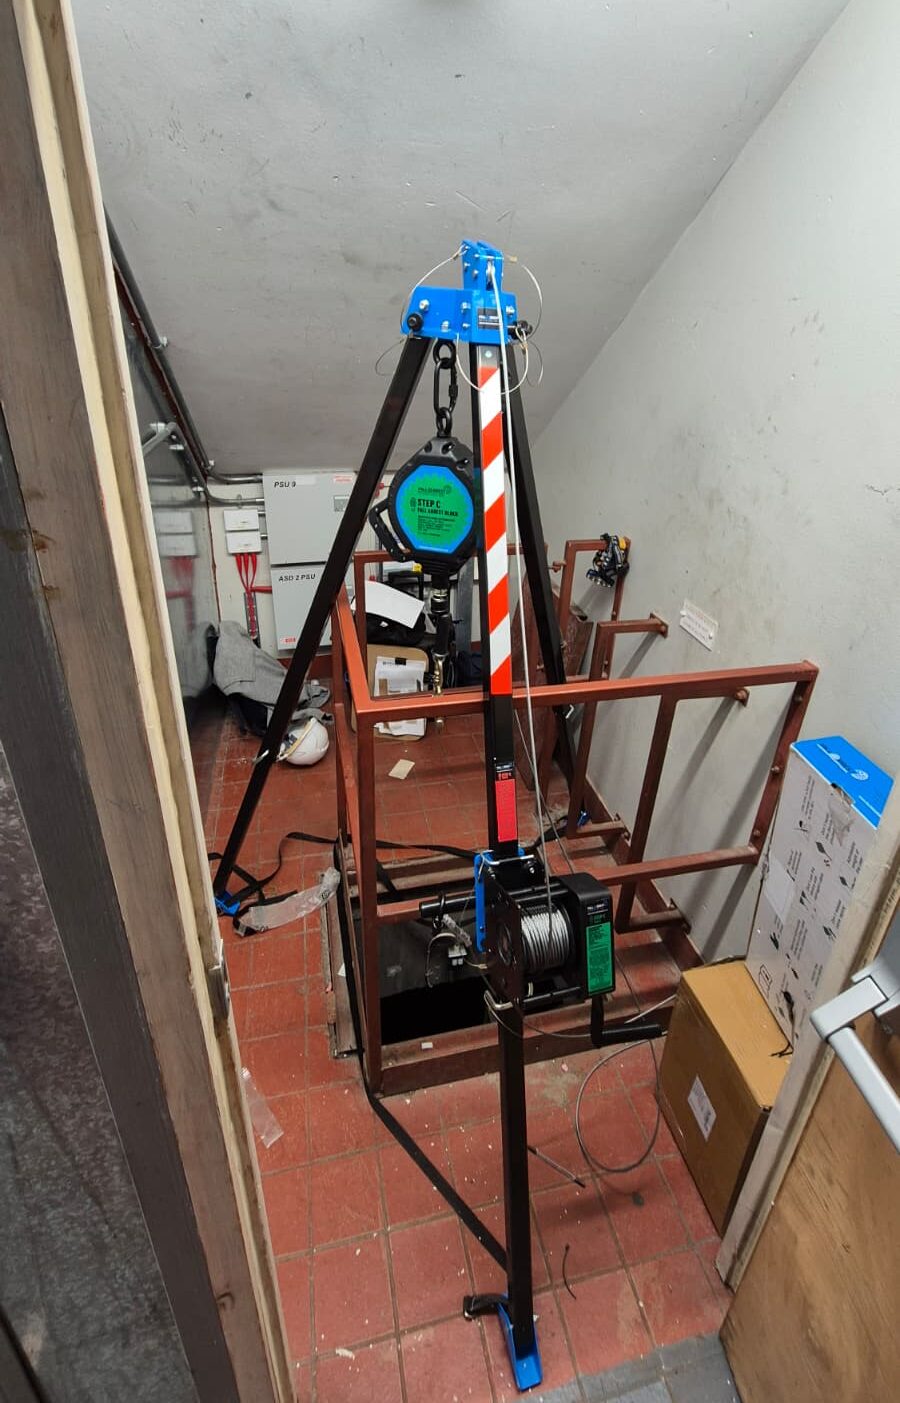
Although the area was not formally classified as a confined space due to the available ventilation, our team elected to adopt confined-space working procedures throughout the project. This provided an additional level of safety and reassurance for both the client and survey team. Our surveyors are trained and certified to work in low-risk confined spaces and the survey was undertaken using a comprehensive safety system that included gas monitoring equipment, harnesses, a rescue tripod and winch, dedicated communications equipment and a topman stationed at the access point throughout the works. Working from mechanics trolleys where appropriate, the survey was completed methodically across the entire monitoring area, allowing accurate measurements to be obtained despite the challenging environment.
The result was a monitoring methodology that not only delivered accurate data but also eliminated disruption to the shopping centre’s tenants and day-to-day operations.
We Delivered:
Baseline RAAC monitoring survey
Deflection monitoring measurements
Comparative verification survey
Survey datasets and deflection results
Repeat monitoring survey for ongoing assessment
Data suitable for interpretation by the appointed structural engineer
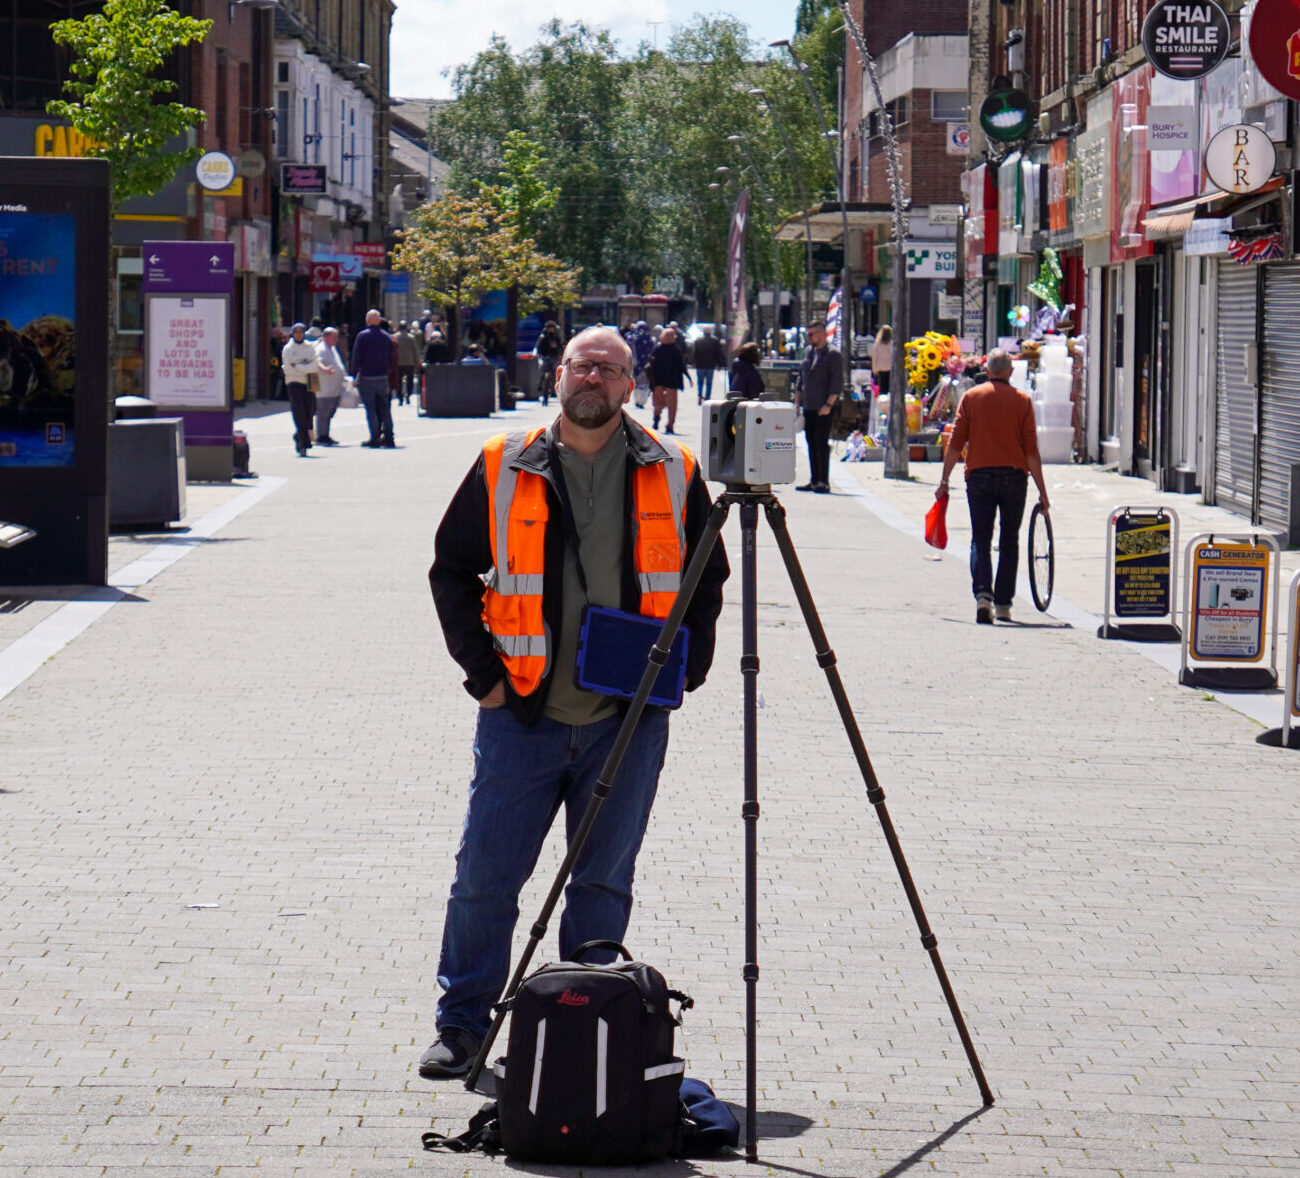
By challenging the traditional approach to RAAC monitoring, the project team developed a solution that enabled the required survey work to be completed without disrupting any occupied retail units.
The methodology provided reliable and repeatable survey data while significantly reducing operational impacts on tenants and shopping centre management.
The success of the verification survey demonstrated that measurements obtained from the membrane-covered surface accurately represented the profile of the underlying RAAC planks, allowing future monitoring to be completed from above with confidence. As a result, the monitoring programme has continued using the same proven methodology, providing a consistent set of deflection measurements for interpretation by the project’s structural engineers.
Through a combination of surveying expertise, careful planning and a strong focus on safety, we delivered a practical monitoring solution tailored to the unique constraints of one of Liverpool’s busiest retail environments.