
The Beacon

Commecial | Liverpool

The Beacon Project

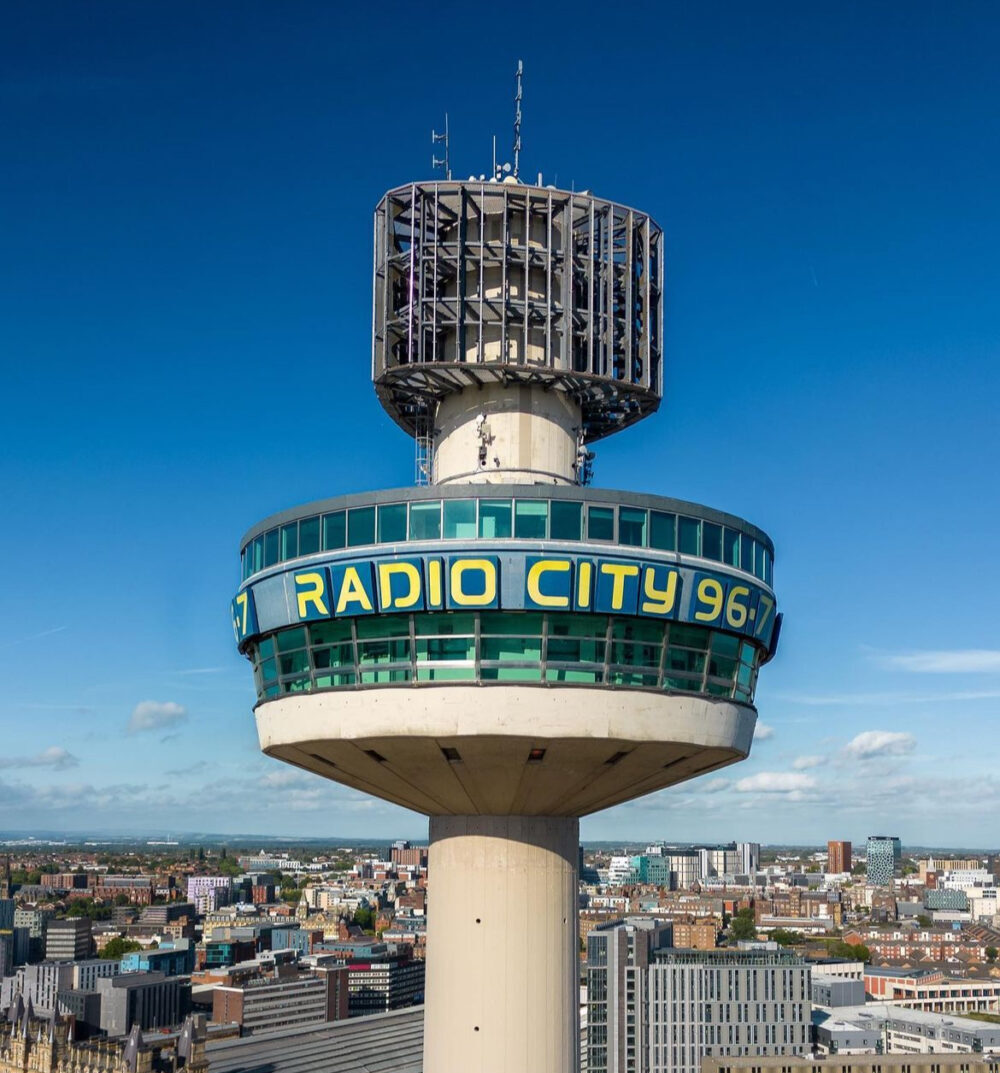
Our team was commissioned to undertake a measured building survey of The Beacon, one of Liverpool’s most recognisable landmarks, located above St Johns Shopping Centre.

The distinctive structure consists of a circular three-storey building positioned at the top of a tower containing a staircase and lift shaft. Following the departure of the previous tenant, the building had become vacant and the client required accurate floor plans, lease plans and area calculations to support future leasing opportunities.

The outgoing tenant was a well-known local radio station that had occupied much of the upper accommodation. As a result, the building contained a variety of specialist broadcasting facilities, including uniquely constructed acoustic DJ booths and studio spaces.

Project Scope

The client required a comprehensive package of survey information for the three floors within the tower-top building including:

  • Detailed measured floor plans for all three levels
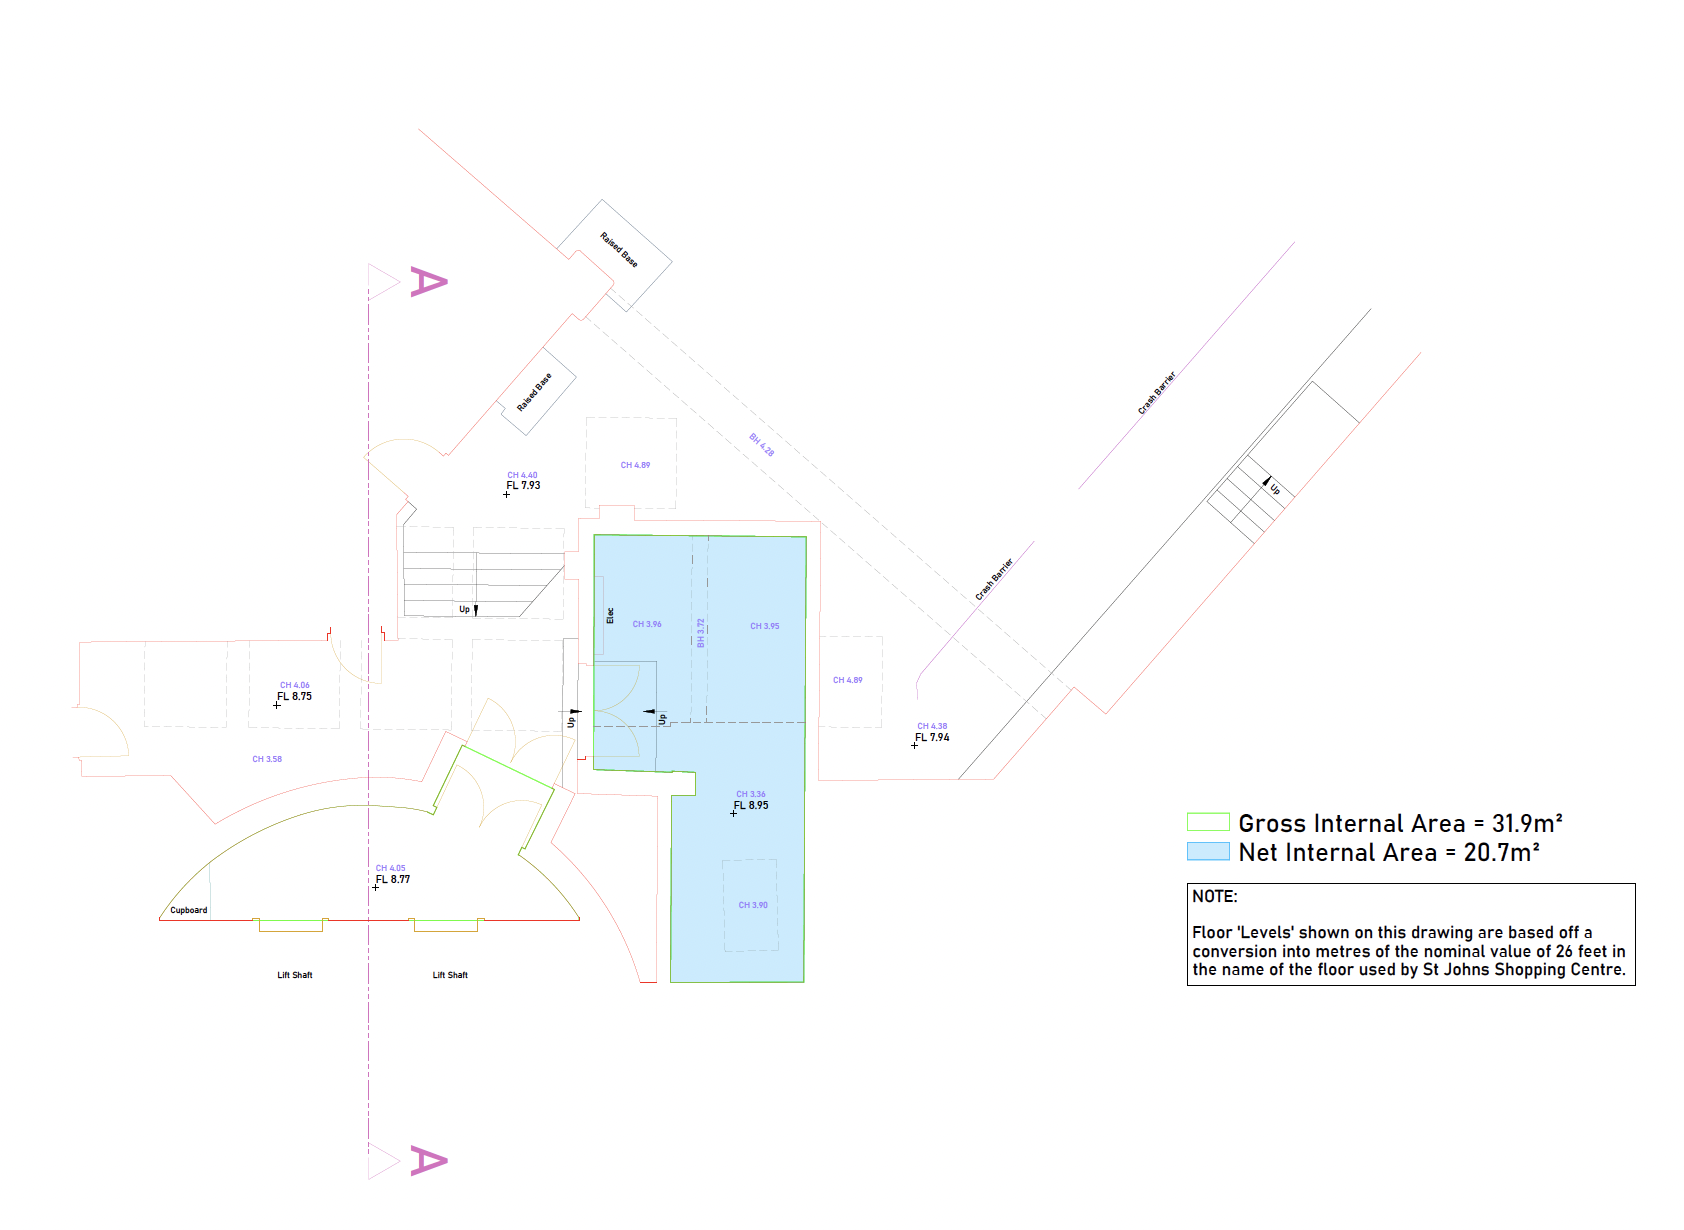
  • Gross Internal Area (GIA) calculations
  • Net Internal Area (NIA) calculations

What We Did

To accurately capture the complex geometry of the building, we deployed high-definition laser scanning technology capable of recording millions of measurement points throughout the structure.

The scanning methodology allowed us to efficiently capture the circular floor layouts, plant rooms, storage areas, maintenance facilities, observation walkways and former radio broadcasting spaces. Particular attention was paid to the radio studios and DJ booths, many of which featured twin-wall acoustic construction designed to minimise sound transmission between spaces.

The level of detail provided by laser scanning ensured that these unusual features could be accurately represented within the final drawings, providing the client with a comprehensive record of the building’s existing layout.

Following the survey, the point cloud data was processed and verified before being used to create detailed CAD drawings and area calculations in accordance with recognised industry standards for GIA and NIA measurement.

CHALLENGES FACED & DELIVERABLES

Whilst the building itself is an iconic part of Liverpool’s skyline, it also presented a number of unique surveying challenges. Access to the survey area was particularly demanding. The accommodation sits more than 500 steps above ground level and, with the lifts out of service, all survey equipment had to be manually carried to the top of the tower before surveying could begin.

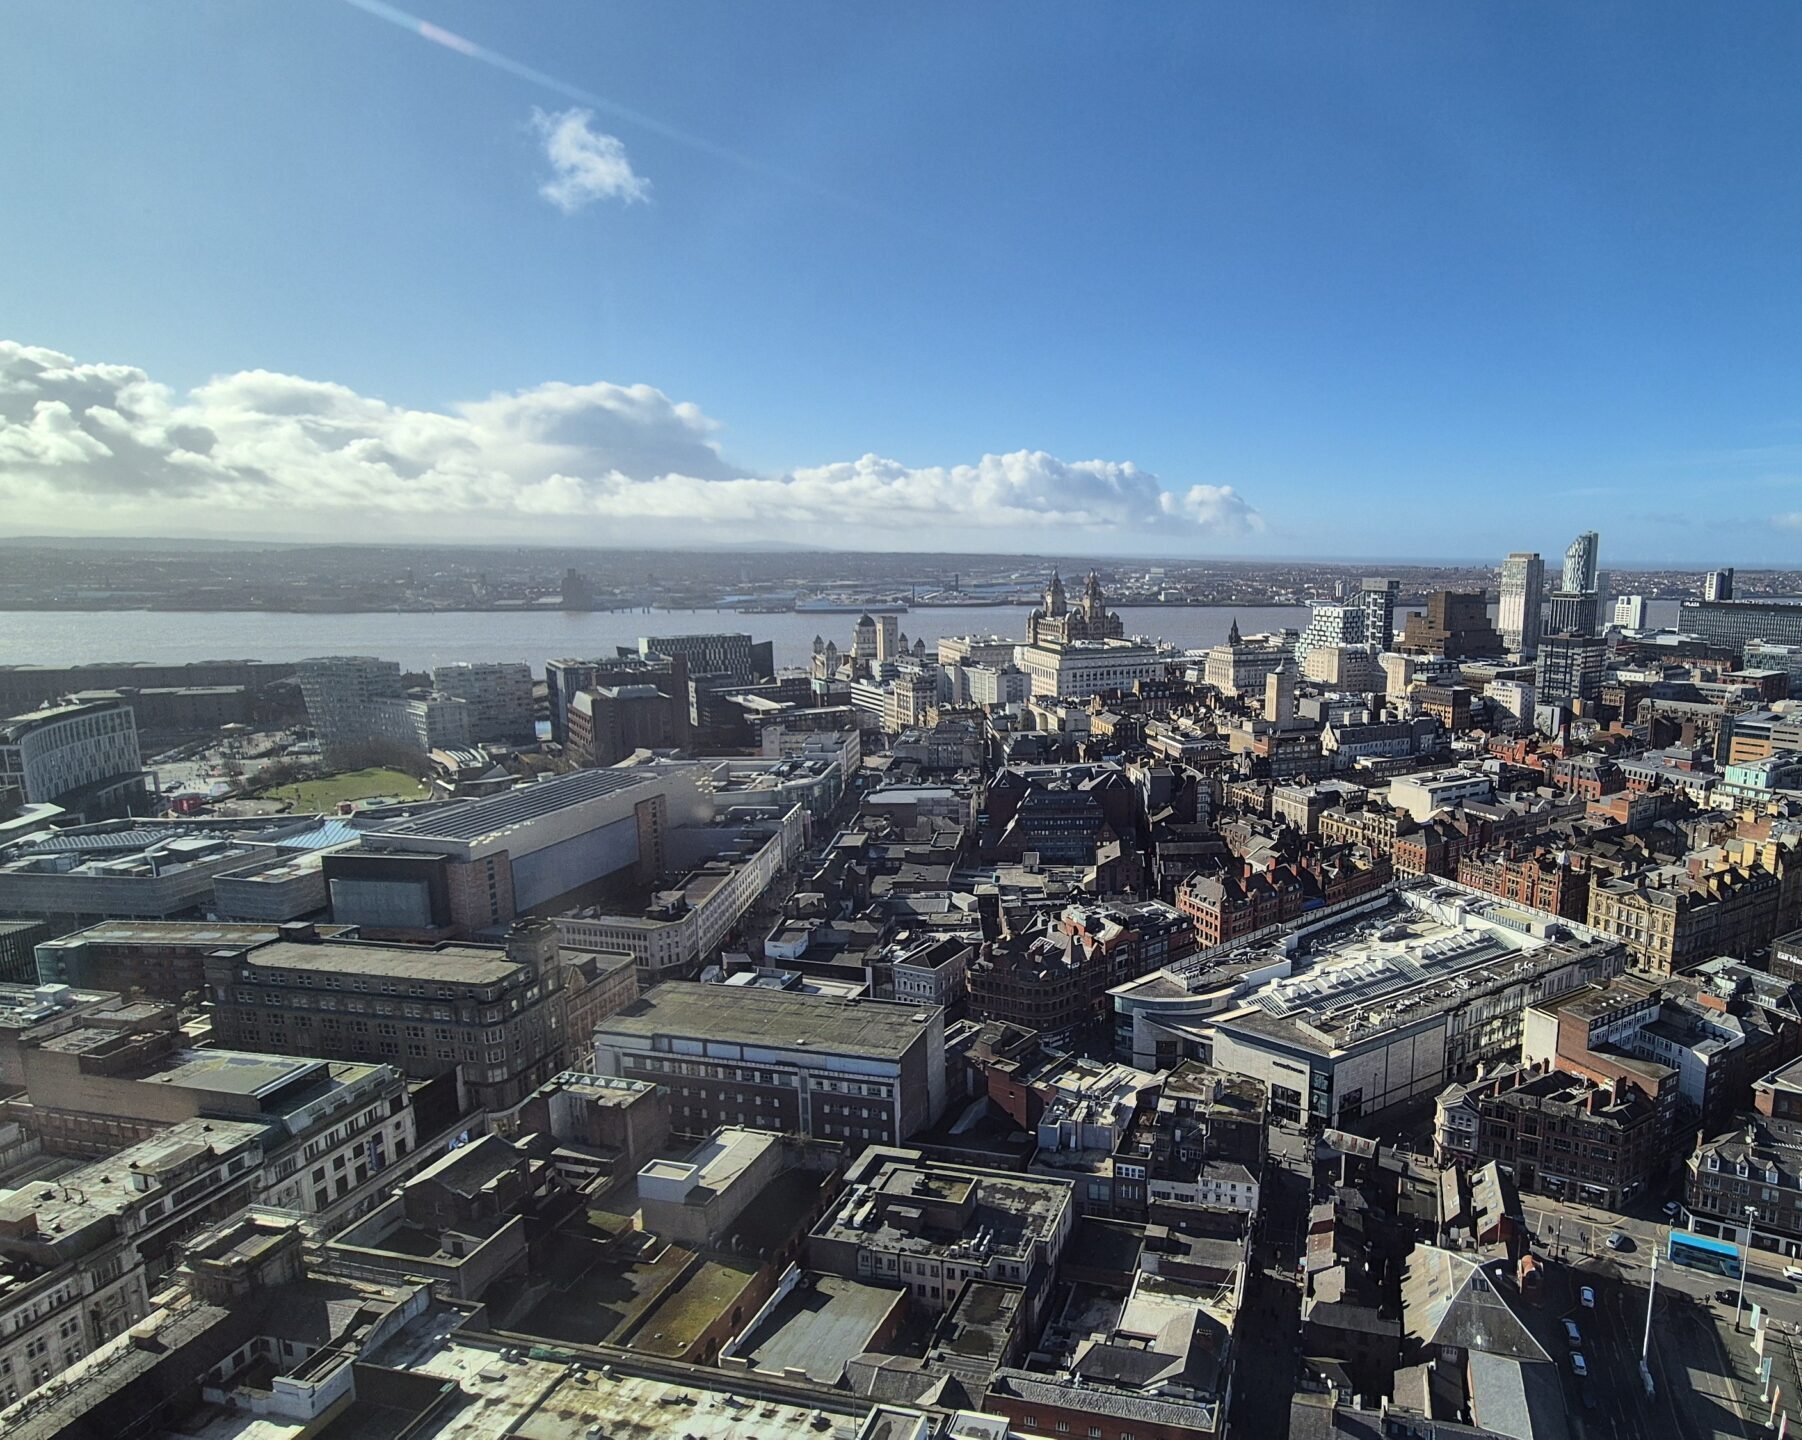
The extensive glazed perimeter created an additional technical challenge. The observation levels are surrounded by angled viewing glass that provides panoramic views across Liverpool and the surrounding area. For laser scanners, however, these surfaces can behave much like mirrors, reflecting laser measurements and generating large quantities of false or “ghost” data.

Careful scan planning and specialist point cloud processing were required to identify and remove these reflections before drawing production could begin. The circular shape of the building, combined with the specialist radio studio layouts, created a highly unusual environment that would have been extremely difficult and time-consuming to survey using traditional tape and laser measurement techniques.

We Delivered:

Detailed measured floor plans for all three levels

Gross Internal Area (GIA) calculations

Net Internal Area (NIA) calculations

Lease plans suitable for marketing and tenancy purposes

CAD drawing files for future property management and development requirements
PDF Hover-Zoom + Smooth Pan (Fixed Zoom Level)

Feedback & life after working with us

The completed survey provided the client with an accurate representation of this unique landmark building together with the reliable area calculations required to market the space to prospective tenants.

Our combination of specialist laser scanning technology and extensive experience in commercial property measurement enabled us to overcome the significant access constraints, reflective surfaces and complex building geometry encountered on the project.

The drawings were delivered on schedule, accepted first time, and provided the client with the information required to assess the building’s lettable areas and support future leasing discussions.