Department for Work & Pensions

Public Sector| North of England

DWP Medical assesment centre Project

We were commissioned by a leading North of England construction company to undertake a detailed measured building survey of a Department for Work and Pensions (DWP) Medical Assessment Centre as part of a planned refurbishment project.

The building remained fully operational throughout the survey period, continuing to provide assessment and consultation services while the survey was undertaken.

The client required a comprehensive package of measured survey drawings to support the design and planning stages of the refurbishment works.

Project Scope

The client required a comprehensive package of survey information including:

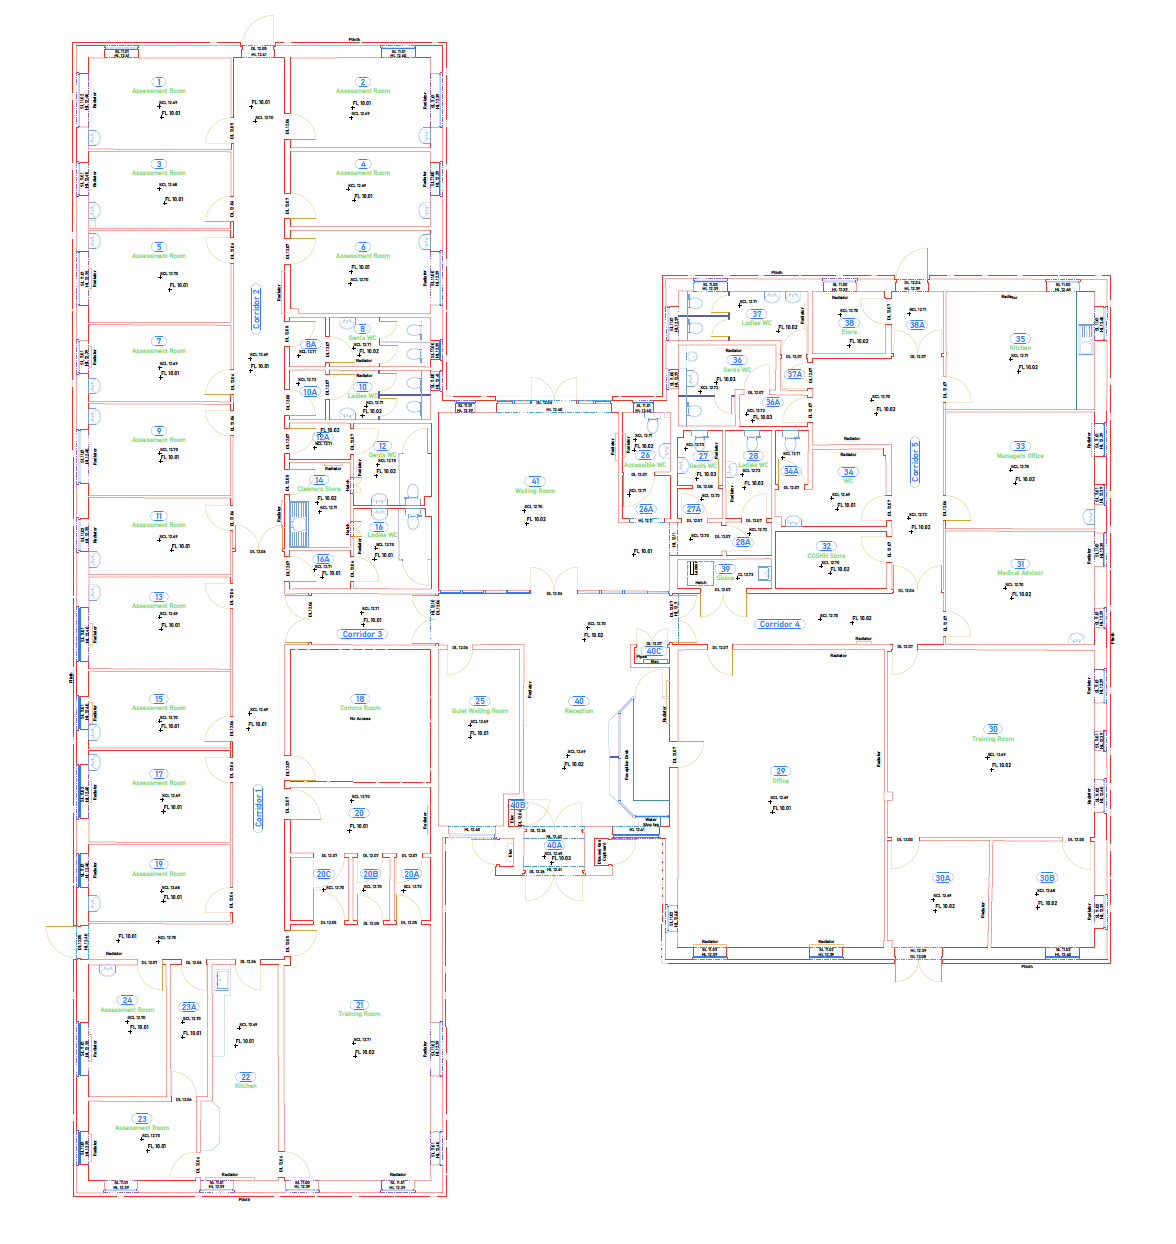
  • Floor plans of the entire facility (66 rooms)
  • 281 fully detailed internal elevations of every single wall within every room

What We Did

Having previously completed a number of similar surveys for the same client across the DWP estate, we were able to draw upon our experience of working within sensitive operational environments.

Careful coordination with the site management team allowed survey activities to be planned around the building’s daily operations, ensuring minimal impact on staff, visitors and scheduled appointments.

As an additional measure, the medical assessment centre requested that no photographic imagery be captured during the survey. Whilst laser scanners are often used to collect photographic data alongside survey measurements, we were able to disable the imaging functions and capture only the measurement data required for the survey. This ensured the client’s privacy requirements were fully respected whilst still delivering the comprehensive survey information needed for the refurbishment design.

Using laser scanning and digital measured survey techniques, we captured the building efficiently while maintaining the level of detail required for the extensive drawing package. The collected survey data was then processed and used to produce comprehensive floor plans and fully detailed internal elevations for every room within the facility.

CHALLENGES FACED & DELIVERABLES

As a live assessment centre, sensitivity and discretion were essential throughout the project. Survey work had to be carefully coordinated around the building’s daily activities, ensuring that appointments and consultations could continue without disruption. The survey methodology was also adapted to meet the site’s privacy requirements, with all photographic capture functions disabled whilst maintaining the accuracy and completeness of the measured survey data.

The scale of the drawing package also made this project unusual. Producing detailed internal elevations for every wall in every room required a significant level of accuracy and consistency throughout both the survey and drawing production stages. With 66 rooms and 281 individual elevations, maintaining a structured workflow was critical to ensuring that every elevation was correctly referenced, checked and delivered in accordance with the client’s requirements. The project demonstrated the value of capturing comprehensive survey data at the outset, allowing large quantities of detailed information to be extracted efficiently during the drawing production phase.

We Delivered:

Comprehensive measured floor plans

Detailed internal elevations of every wall within every room

Survey drawings covering 66 rooms

281 individual internal elevation drawings

CAD drawing files suitable for refurbishment design and planning
PDF Hover-Zoom + Smooth Pan (Fixed Zoom Level)

Feedback & life after working with us

The completed survey provided the client with a comprehensive and accurate record of the building, supporting the design and delivery of the planned refurbishment works.

Through careful planning and coordination, the survey was completed whilst the facility remained fully operational, allowing normal day-to-day activities to continue throughout the project.

The combination of efficient data capture, rigorous drawing production processes and previous experience within similar DWP facilities enabled the project to be delivered accurately and on programme.

Having successfully completed multiple projects of this type for the client, we continue to support refurbishment and redevelopment works across operational public sector facilities where accuracy, discretion and minimal disruption are essential.