Former Wilko Store

Commercial | Bury, Greater Manchester

Former Wilko Store Project

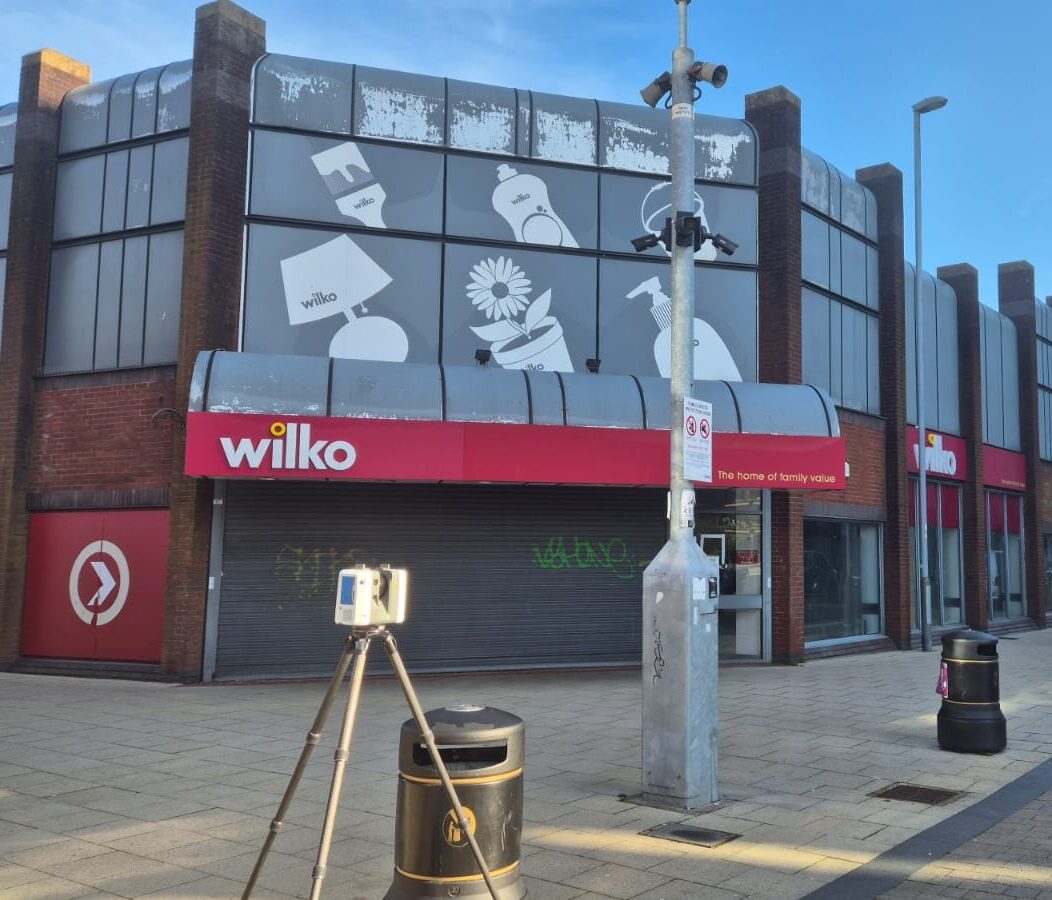
We were commissioned to undertake a measured building survey of a large vacant retail unit in Bury, formerly occupied by Wilko.

The prospective occupier, a national retail operator, required accurate floor plans to assess the suitability of the property for their business and to support the development of a proposed store layout.

Comprising approximately 3,400 square metres over two floors, the building represented a substantial retail space requiring accurate and reliable survey information to support the client’s decision-making process.

Project Scope

The client required a comprehensive package of survey information including:

  • Floor plans
  • Ceiling material information

What We Did

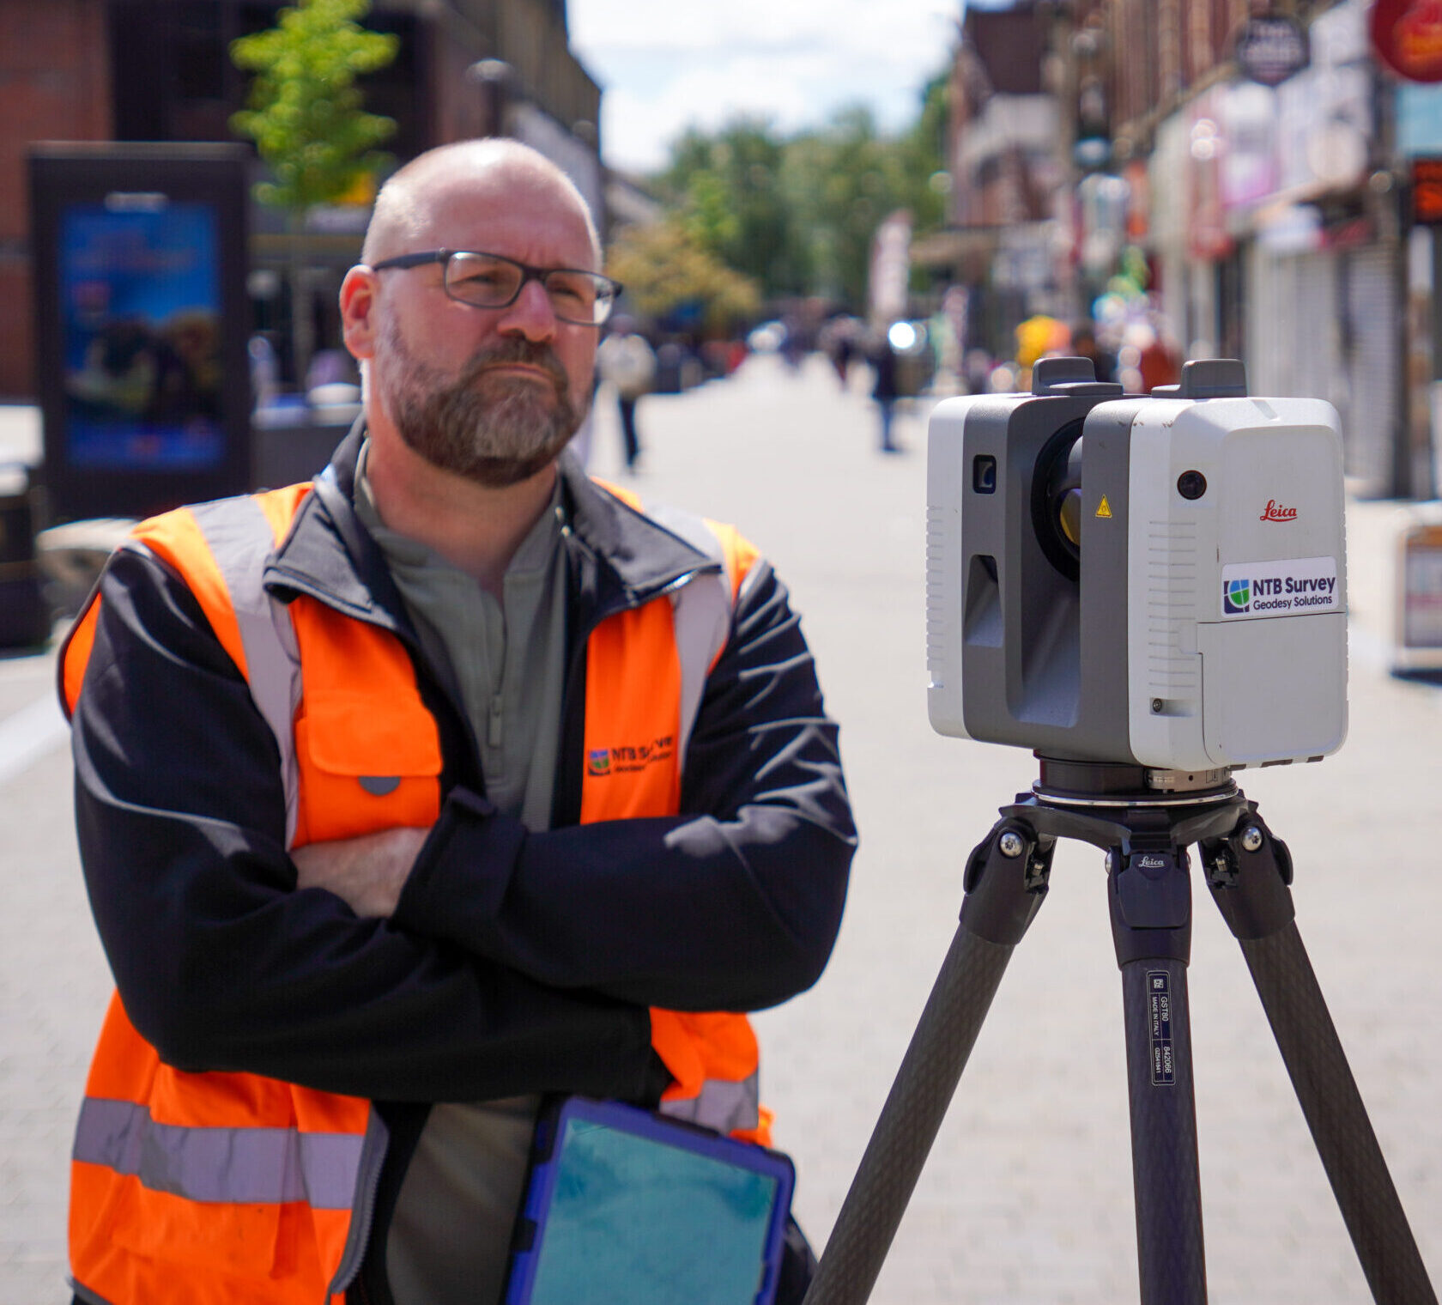
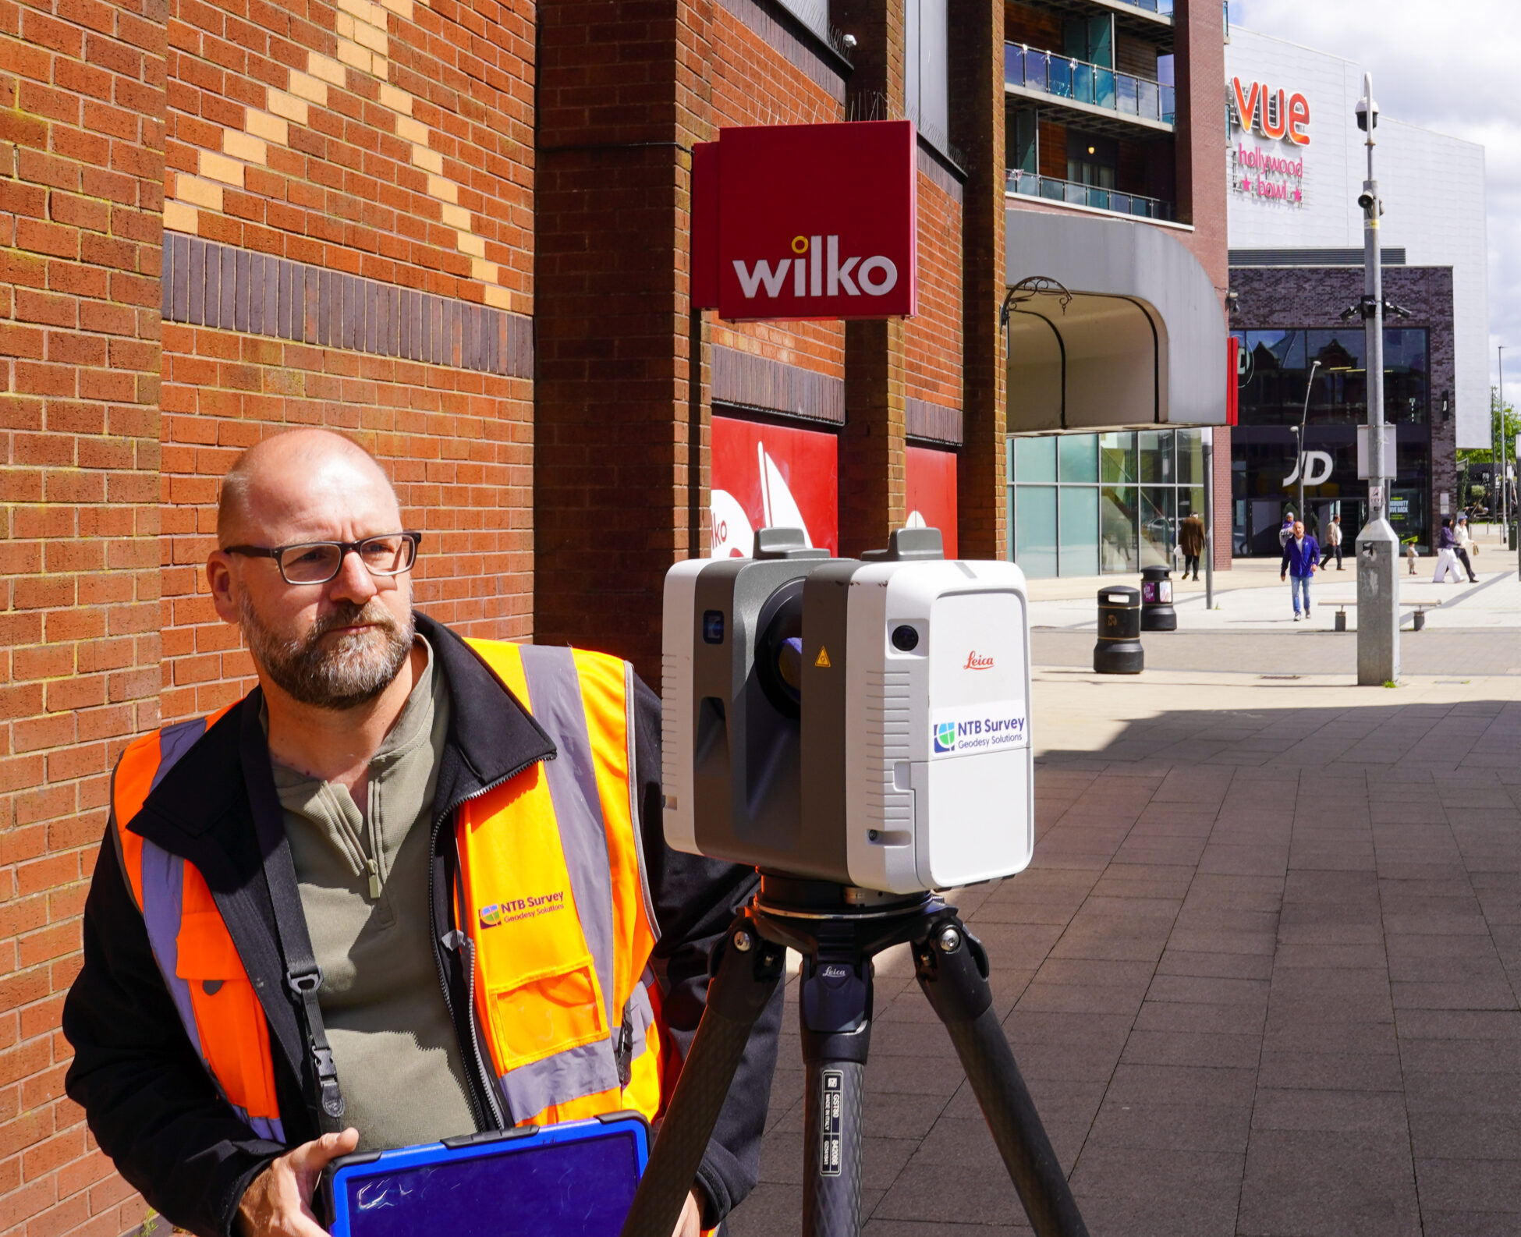
To efficiently capture the building’s layout, we utilised high-definition laser scanning technology, enabling the entire premises to be surveyed quickly and accurately.

The survey recorded the building’s internal configuration, circulation routes, structural elements and key features required for planning the future use of the property. In addition to the standard floor plan information, the client requested that all ceiling material types throughout the building be identified and recorded. This additional layer of information was incorporated into the survey to assist with refurbishment planning, cost assessment and future store design considerations.

Once captured, the survey data was processed and converted into detailed CAD floor plans suitable for retail planning, feasibility assessments and layout design.

The use of laser scanning allowed a comprehensive record of the premises to be captured during a single site visit, providing the client with accurate information upon which to base their investment and design decisions.

CHALLENGES FACED & DELIVERABLES

Whilst the survey itself was relatively straightforward, the project highlights the important role measured surveys play during the acquisition and redevelopment of commercial property. For retail operators considering significant investment in a new location, accurate floor plans are essential for assessing trading space, customer circulation, stock areas, staff facilities and overall store viability.

In addition to the standard survey requirements, the client requested that ceiling material types be recorded throughout the building. This provided valuable information during the early planning stages, helping the design team understand existing finishes and identify potential implications for refurbishment works. The size of the former Wilko unit, approximately 3,400 square metres across two floors, meant that obtaining accurate dimensional information and comprehensive building data at an early stage was critical to the client’s planning process.

We Delivered:

Comprehensive measured floor plans

Ceiling material schedules and annotations

CAD drawing files

Accurate dimensional information for design development

Survey data suitable for retail planning and viability assessments
PDF Hover-Zoom + Smooth Pan (Fixed Zoom Level)

Feedback & life after working with us

The completed survey provided the client with a detailed and accurate representation of the building, allowing informed decisions to be made regarding the future use of the property.

By delivering reliable survey information at an early stage of the project, we enabled the client to progress feasibility studies, space planning and store layout design with confidence, based on accurate information rather than assumptions.

The additional ceiling material information provided valuable insight into the existing building fabric, helping to inform refurbishment planning and potential fit-out requirements.

The project demonstrates how accurate measured survey data can support commercial property acquisition and redevelopment by reducing uncertainty and providing a dependable foundation for future design work.