
Public Sector | Blackburn
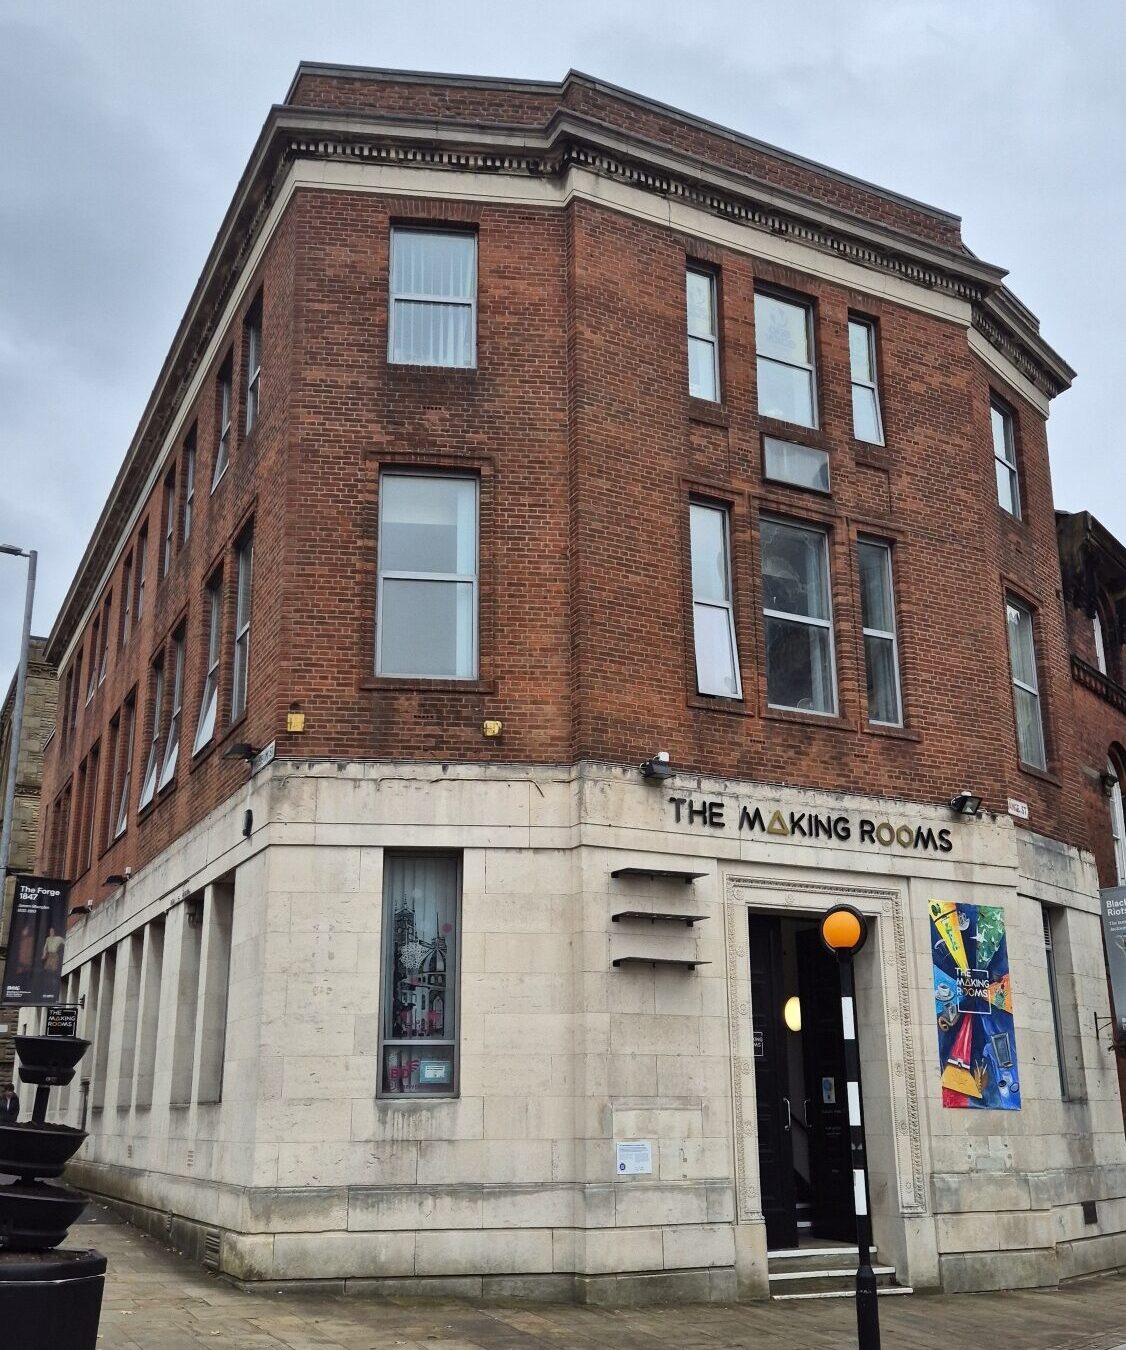
Blackburn with Darwen Borough Council commissioned us to undertake a comprehensive measured building survey of The Making Rooms, Blackburn’s innovative community makerspace.
The facility provides access to a wide range of creative and technical equipment, including 3D printers, pottery equipment and digital fabrication tools. The building also hosts public sessions, training courses, business support programmes and machine hire services, making it a busy and constantly active environment.
The survey was required to support the planned redevelopment and extension of the building, which has subsequently progressed to construction and includes the addition of a new upper floor.
The client required a comprehensive package of survey information including:
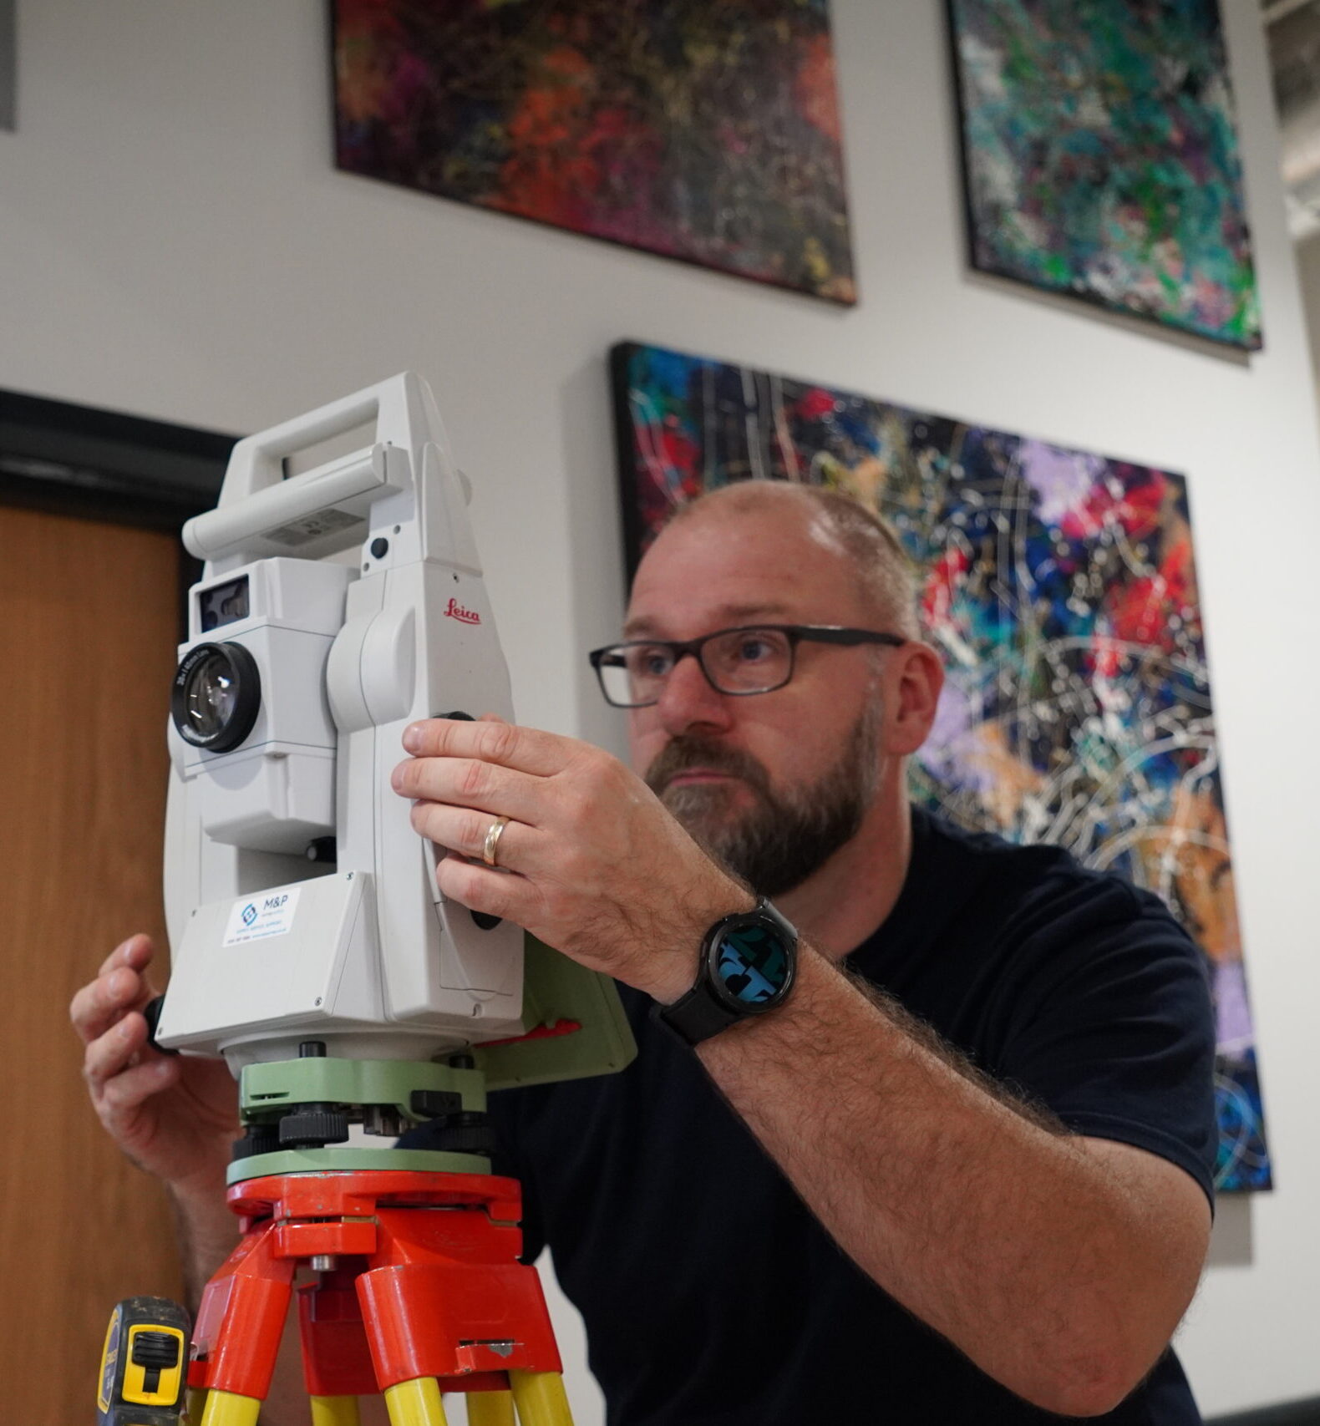
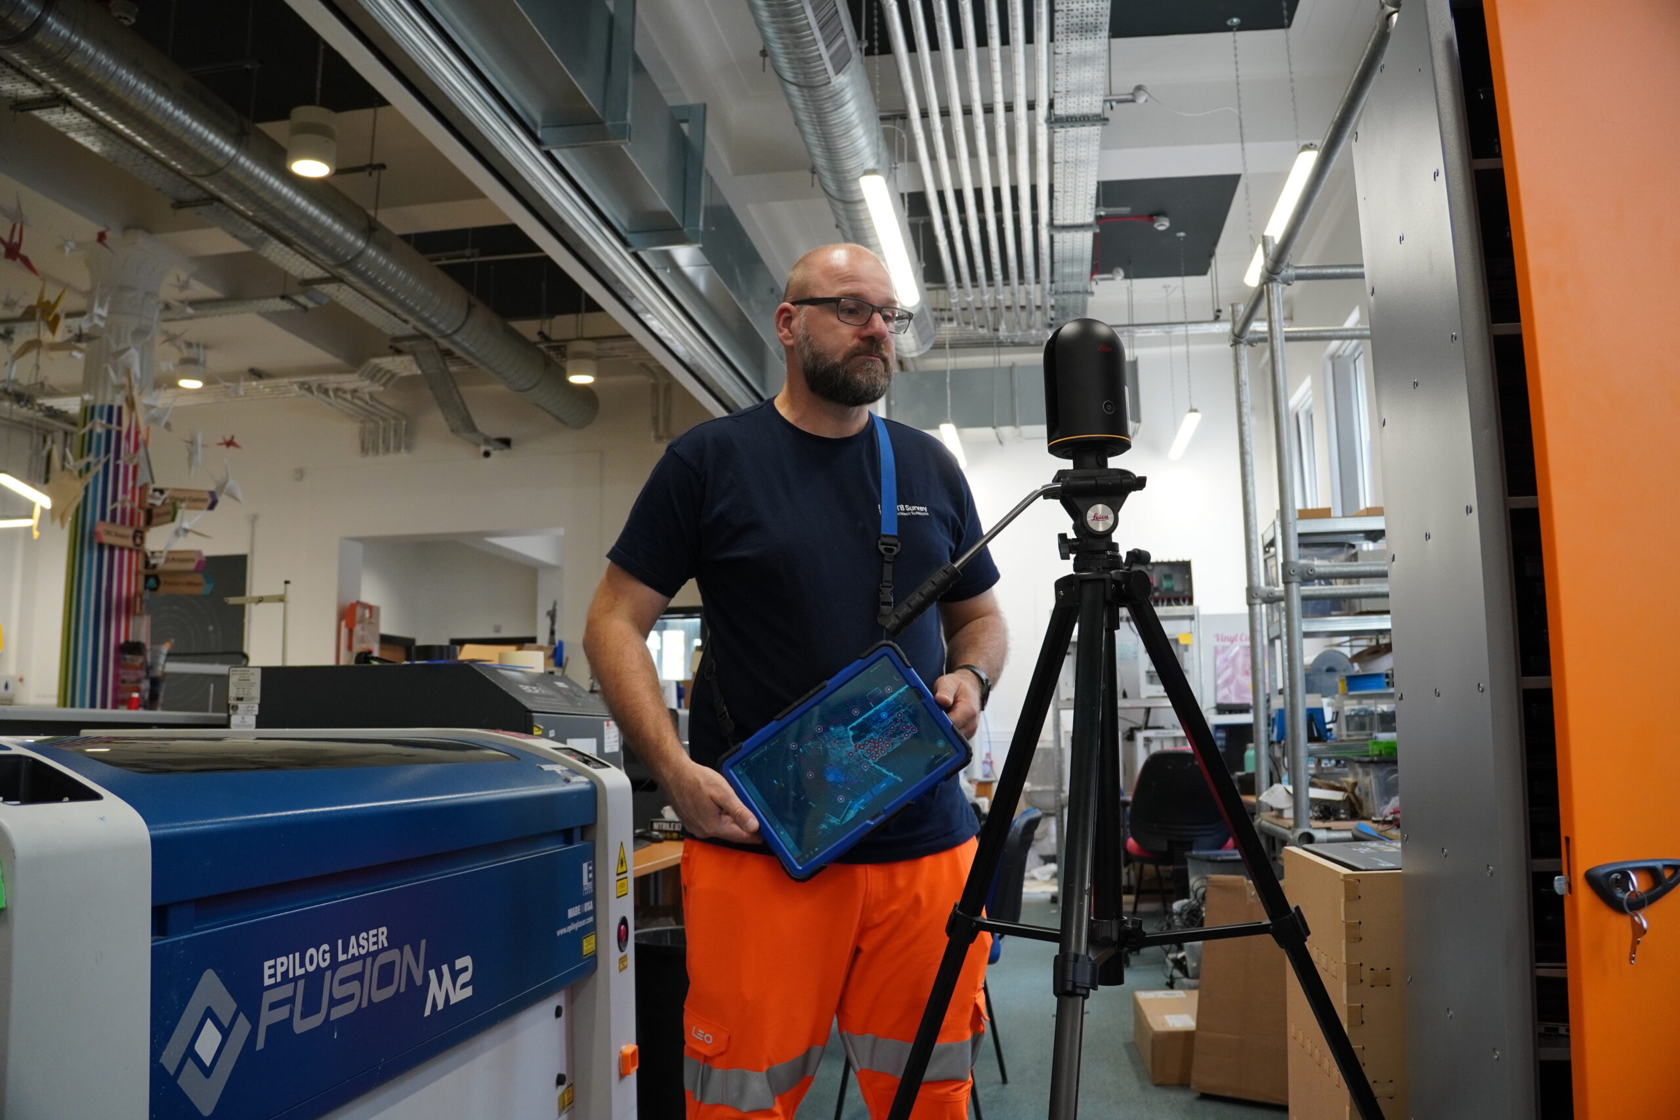
Using high-definition laser scanning technology, we captured a complete digital record of the building while it remained fully operational.
Working around staff, visitors, training sessions and workshop activities, the survey was undertaken with minimal disruption to the day-to-day operation of the facility. The speed and accuracy of laser scanning enabled large amounts of information to be collected efficiently whilst maintaining the level of detail required by the project team.
Unlike a standard measured building survey, the specification for this project required a significantly higher level of detail. Architectural features including skirting boards, architraves, decorative mouldings and ornate ceiling details were all recorded and incorporated into the final drawings and BIM model.
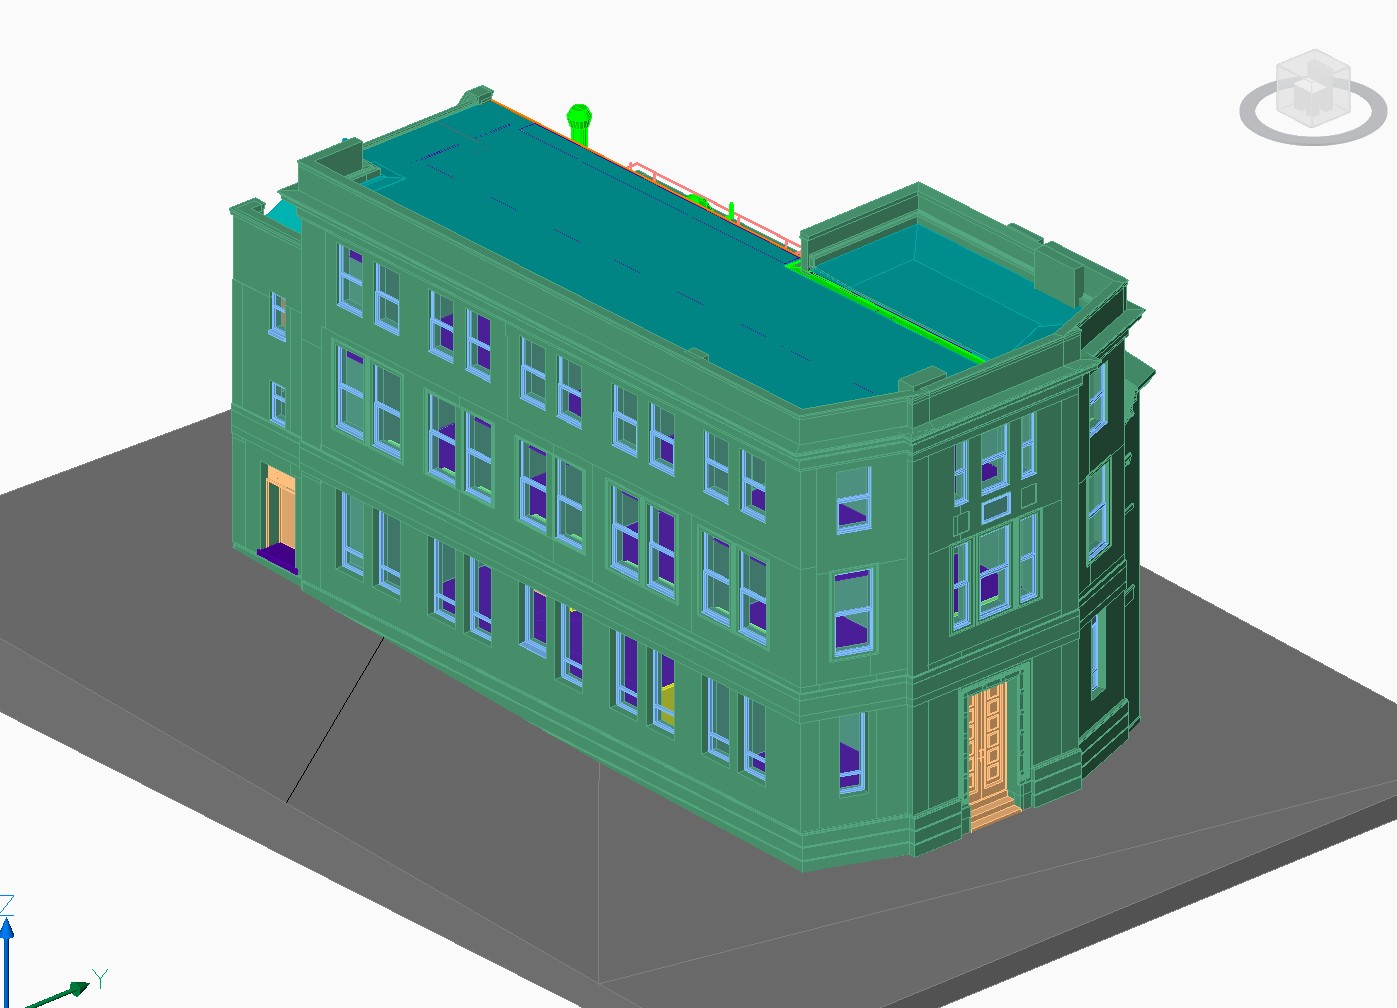
Following data capture, the point cloud information was processed and used to produce detailed floor plans, external elevations, a roof plan and a comprehensive 3D BIM model suitable for design and redevelopment purposes.
Most measured building surveys are delivered, used by the design team and never questioned again. In this case, the survey data was tested in a real construction environment.
Several months after completion of the survey, the architect contacted us regarding what appeared to be a discrepancy between our measured survey drawings and 3rd-party steelwork setting-out information being used on site. Because the survey formed the basis of the extension design, establishing the source of the discrepancy was critical.
A review of the original survey data was undertaken immediately. Within a short period, we were able to demonstrate that our measured survey accurately reflected the existing building. Subsequent investigation confirmed that the issue originated elsewhere and that our survey drawings remained correct.
Whilst no surveyor expects their work to be challenged, independent verification of accuracy during a live construction project is perhaps one of the strongest endorsements of the quality of the original survey. The same survey data continues to underpin the ongoing redevelopment works today.
The Making Rooms is far from a typical commercial or office building. As a community makerspace, the building contains a wide variety of specialist equipment, workshop environments and multi-purpose spaces, each with its own operational requirements. Capturing the additional level of detail required by the project team demanded a survey specification beyond that typically associated with floor plan production. Recording architectural features such as decorative joinery and ceiling details ensured that the design team had an accurate representation of the existing building fabric when developing proposals for the extension works. The project also highlights the importance of accurate survey information long after the survey itself has been completed.
We Delivered:
Measured floor plans across four floors
Detailed architectural information including skirting boards, architraves and decorative features
CAD and BIM data suitable for redevelopment and extension design
A roof plan and external elevations
3D BIM model
The completed survey provided Blackburn with Darwen Borough Council and the design team with a highly accurate digital representation of the building, forming the foundation for the planned extension and redevelopment works.
By combining laser scanning technology with detailed BIM modelling, we delivered a comprehensive dataset capable of supporting both architectural design and construction activities.
The project demonstrates the long-term value of investing in accurate measured survey information at the outset of a development project. From initial design concepts through to live construction activities, the survey data has remained a trusted reference point for the wider project team, providing confidence that critical decisions are being made using accurate and reliable information.